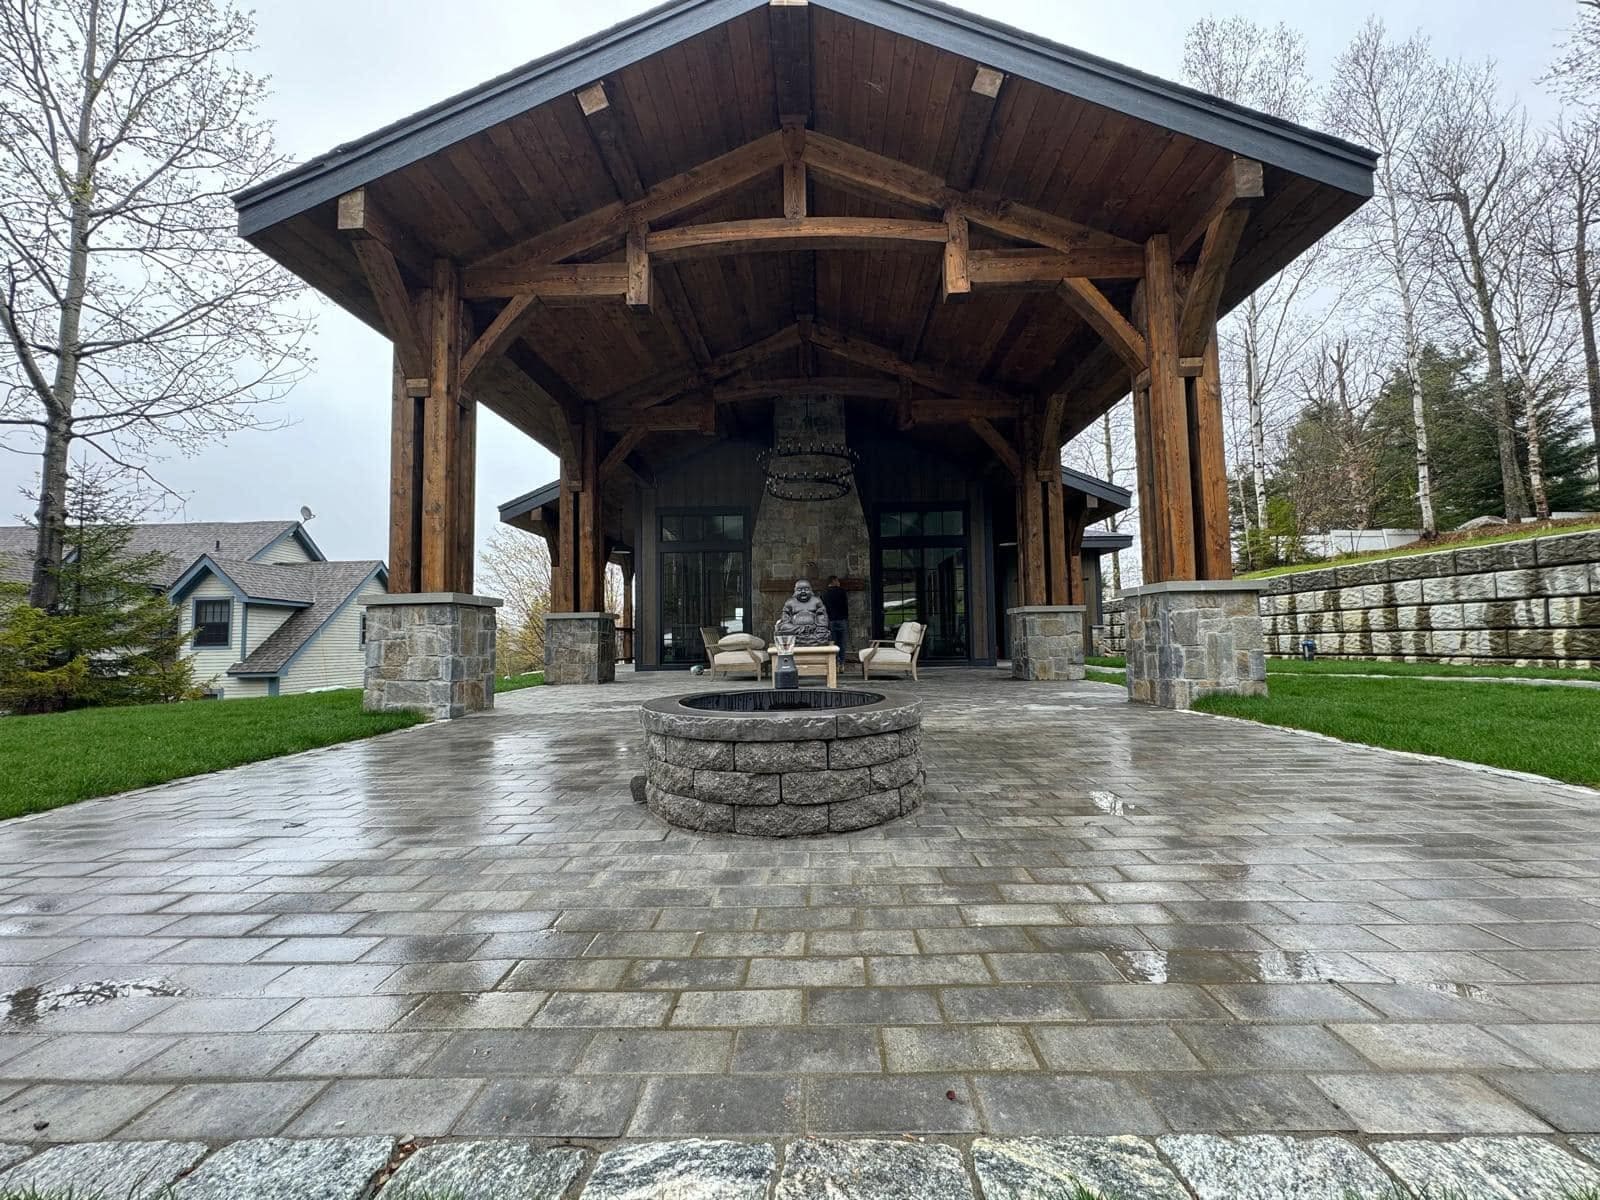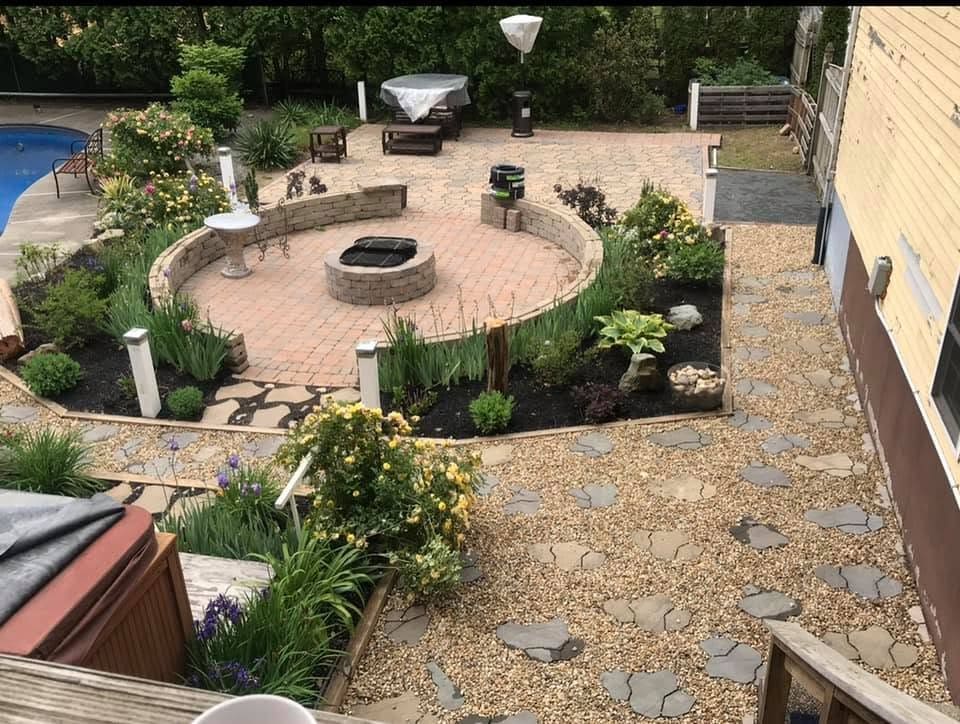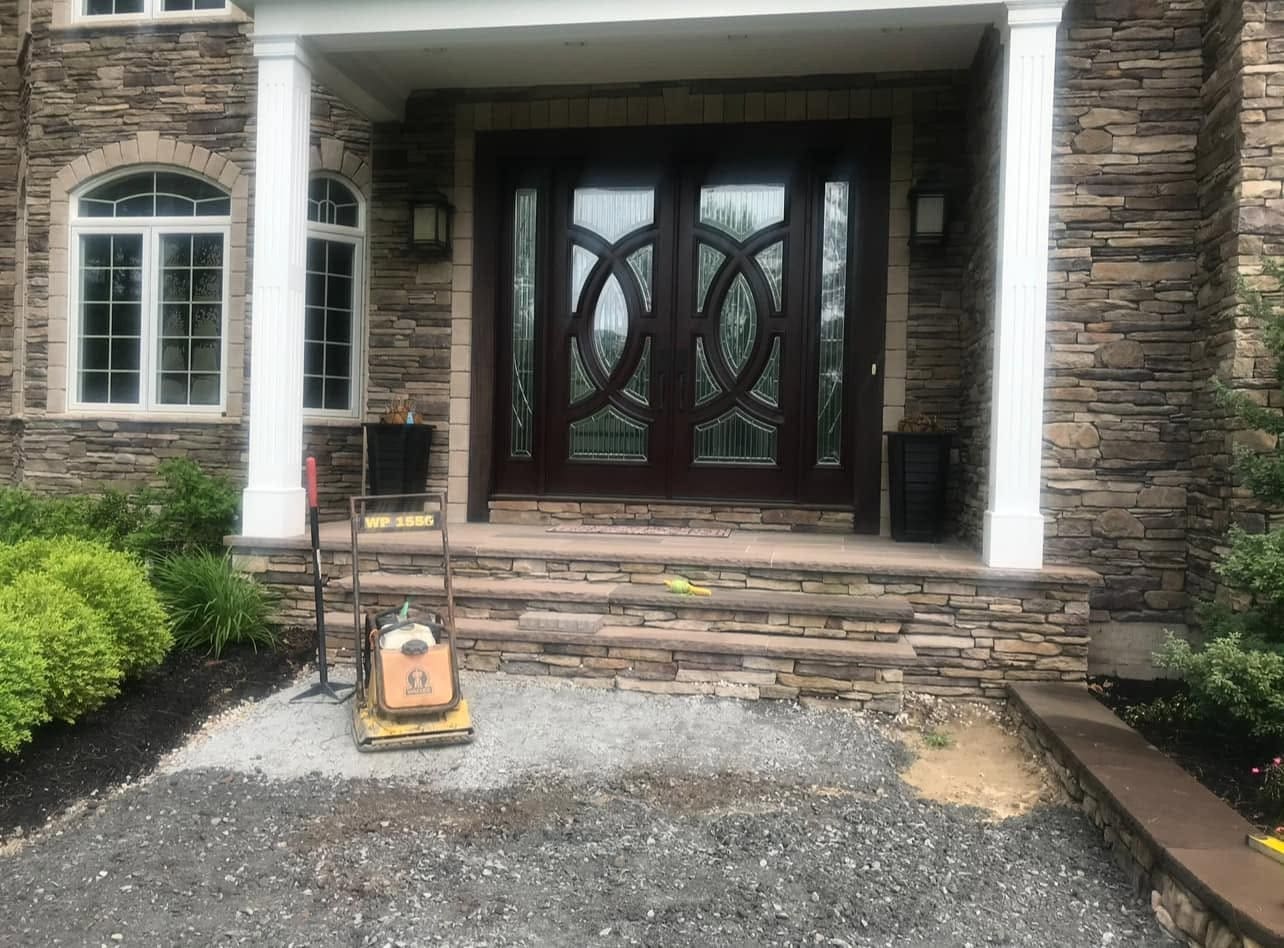
Stone Entry Steps & Driveway Wall
Entry steps, retaining wall, driveway base
Build photos included

Structure
Walls that hold — footing, drainage stone, filter fabric and backfill behind the face, whether it is dry-stack veneer or a segmental block system.
A retaining wall is a drainage structure with a stone face. The part that fails is almost never the stone; it is the water that was never given anywhere to go, freezing behind the wall and pushing it out over a few winters.
We build the back of the wall as carefully as the front: compacted footing, free-draining stone behind the face, filter fabric so the fines do not migrate into it, and an outlet so water leaves rather than accumulates. On taller walls, geogrid reinforcement gets designed in.
Freestanding and seat walls are a different problem — they are read from both sides and from close range, so the coursing and the cap matter more than they do on a retaining face. A seat wall also has to be the right height to actually sit on, which is a surprisingly common miss.
What it typically costs
Linear feet, exposed height, and access for equipment drive the number. A wall a machine can reach costs meaningfully less per foot than one that has to be built by hand down a slope.
We would rather give you a real figure for your property than a range wide enough to be meaningless. That is what the consultation is for — an hour on the ground gets you a number you can actually plan against.
Built by us
Common questions
We’ll walk the property, talk through how you actually want to use it, and give you a clear read on scope and budget before anything is drawn or dug.