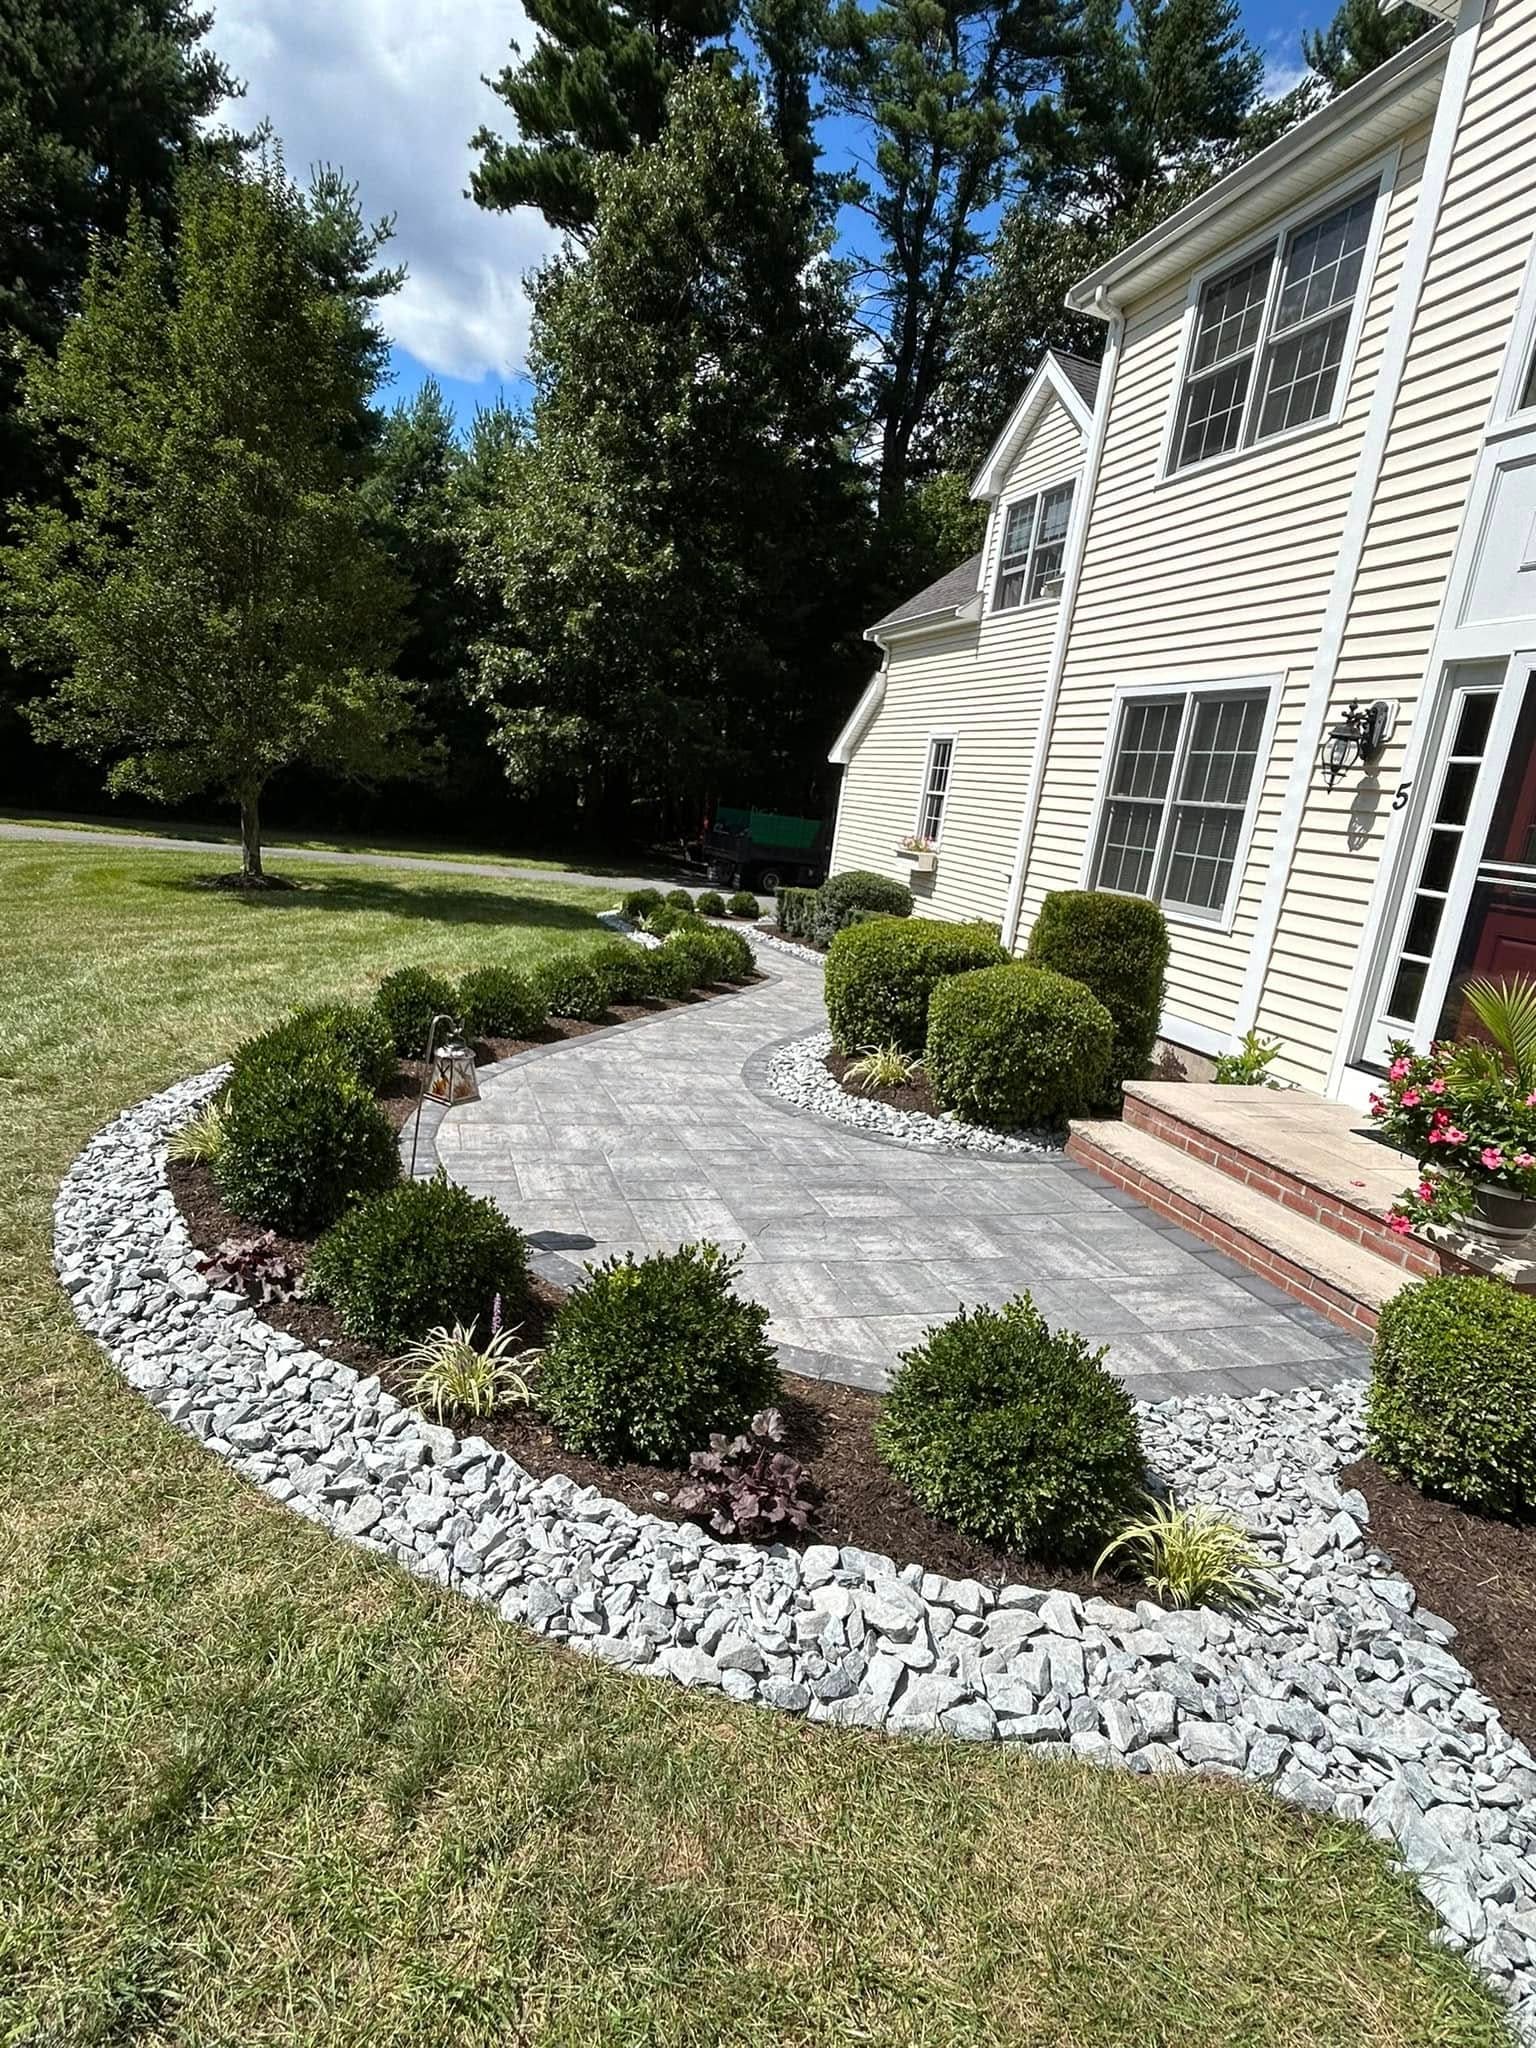
Curved Entry Walk & Foundation Planting
Front walk, planting, drainage margin
Build photos included

Design
A plan for the whole property — grade, drainage, circulation, planting and hardscape drawn as one thing, then built in phases you control.
Most properties get worked on in pieces. A patio one year, a wall the next, drainage after the water finds the basement. Each piece is fine on its own and none of them agree with each other. The finished yard reads as a sequence of decisions rather than a place.
A master plan fixes the order of operations. We survey what is actually there — the fall across the lot, where water goes in a hard rain, where the sun lands in July, how you get from the driveway to the back door with your hands full — and we resolve all of it on paper before anything is dug.
The drawing covers the entire property even when the budget only covers part of it. That is the point: you can build the terrace this year knowing exactly where the wall, the drainage line and the planting go next year, and nothing has to be torn out to make room.
What it typically costs
Design is priced from the size of the property and how much of it is in scope. A single terrace is not the same piece of work as a whole-property master plan, and neither is priced like the other.
We would rather give you a real figure for your property than a range wide enough to be meaningless. That is what the consultation is for — an hour on the ground gets you a number you can actually plan against.
Built by us
Common questions
We’ll walk the property, talk through how you actually want to use it, and give you a clear read on scope and budget before anything is drawn or dug.