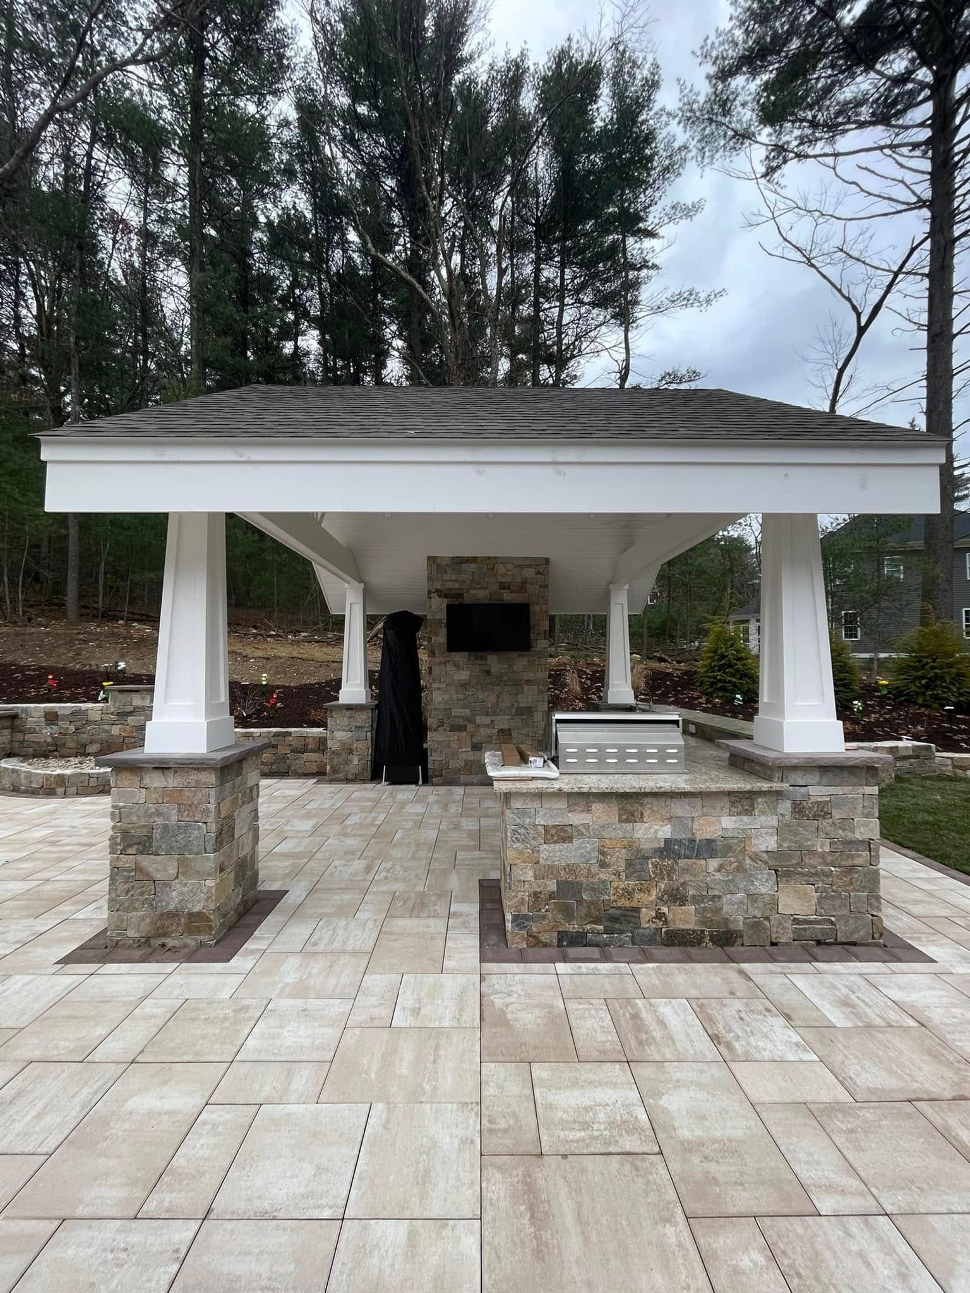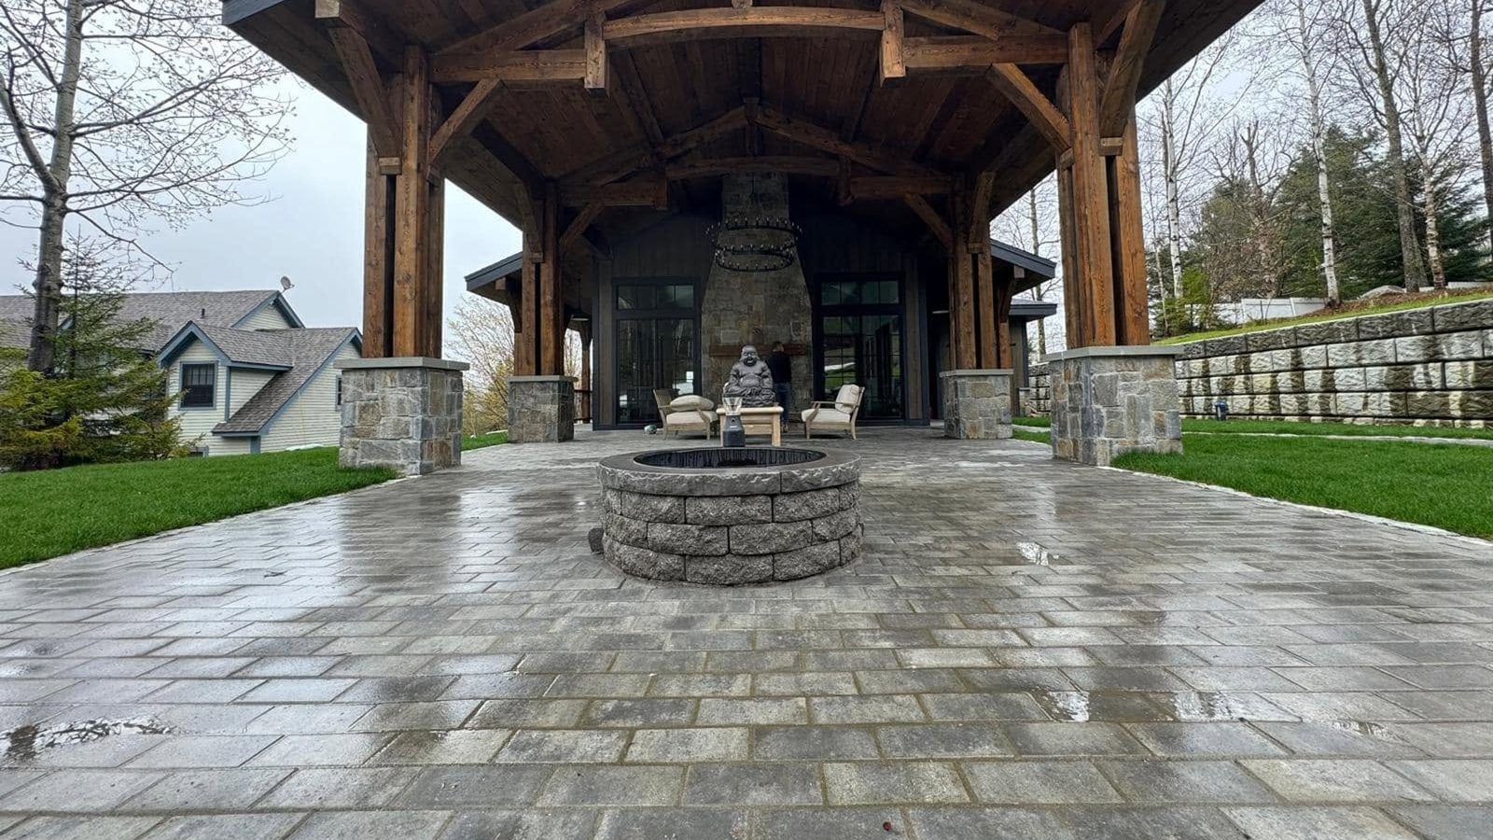
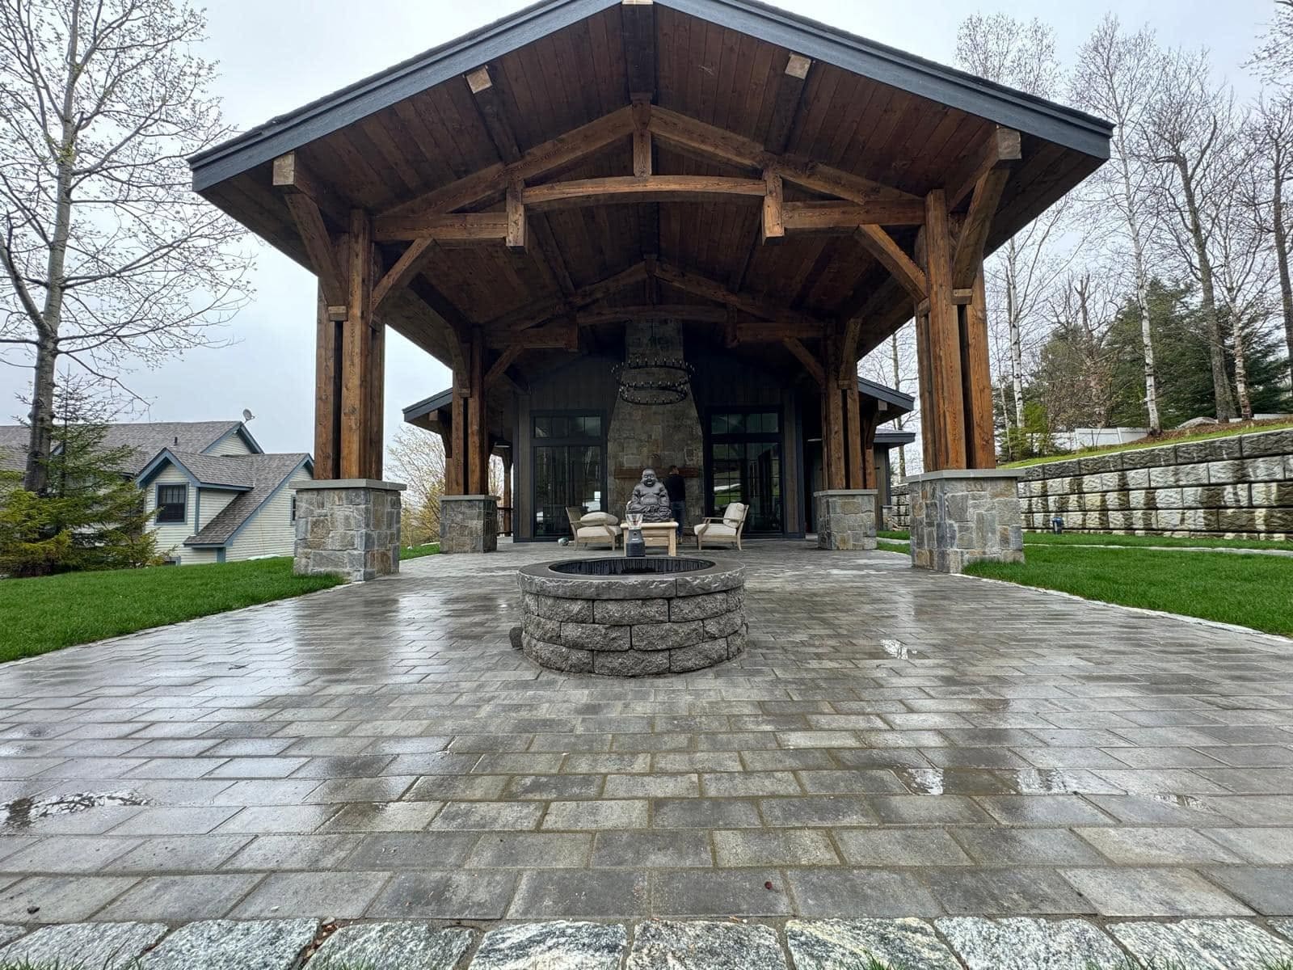
Timber-Frame Pavilion & Paver Courtyard
Courtyard, fire pit, retaining wall

Landscape design & construction
Landscape design and construction for Mansfield, Norton, and the towns around them. Stone, water, fire, and planting — designed as one property, built by one crew.
The difference
Most outdoor work gets done in pieces. A patio one year, a wall the next, drainage after the water finds the basement. The result is a yard that never quite resolves.
We design the whole property first — grade, drainage, circulation, planting, and hardscape as a single plan — then build it in phases you control. Because we run our own excavation, the part that usually gets subbed out and marked up stays in-house.
Selected work
Our work, verified
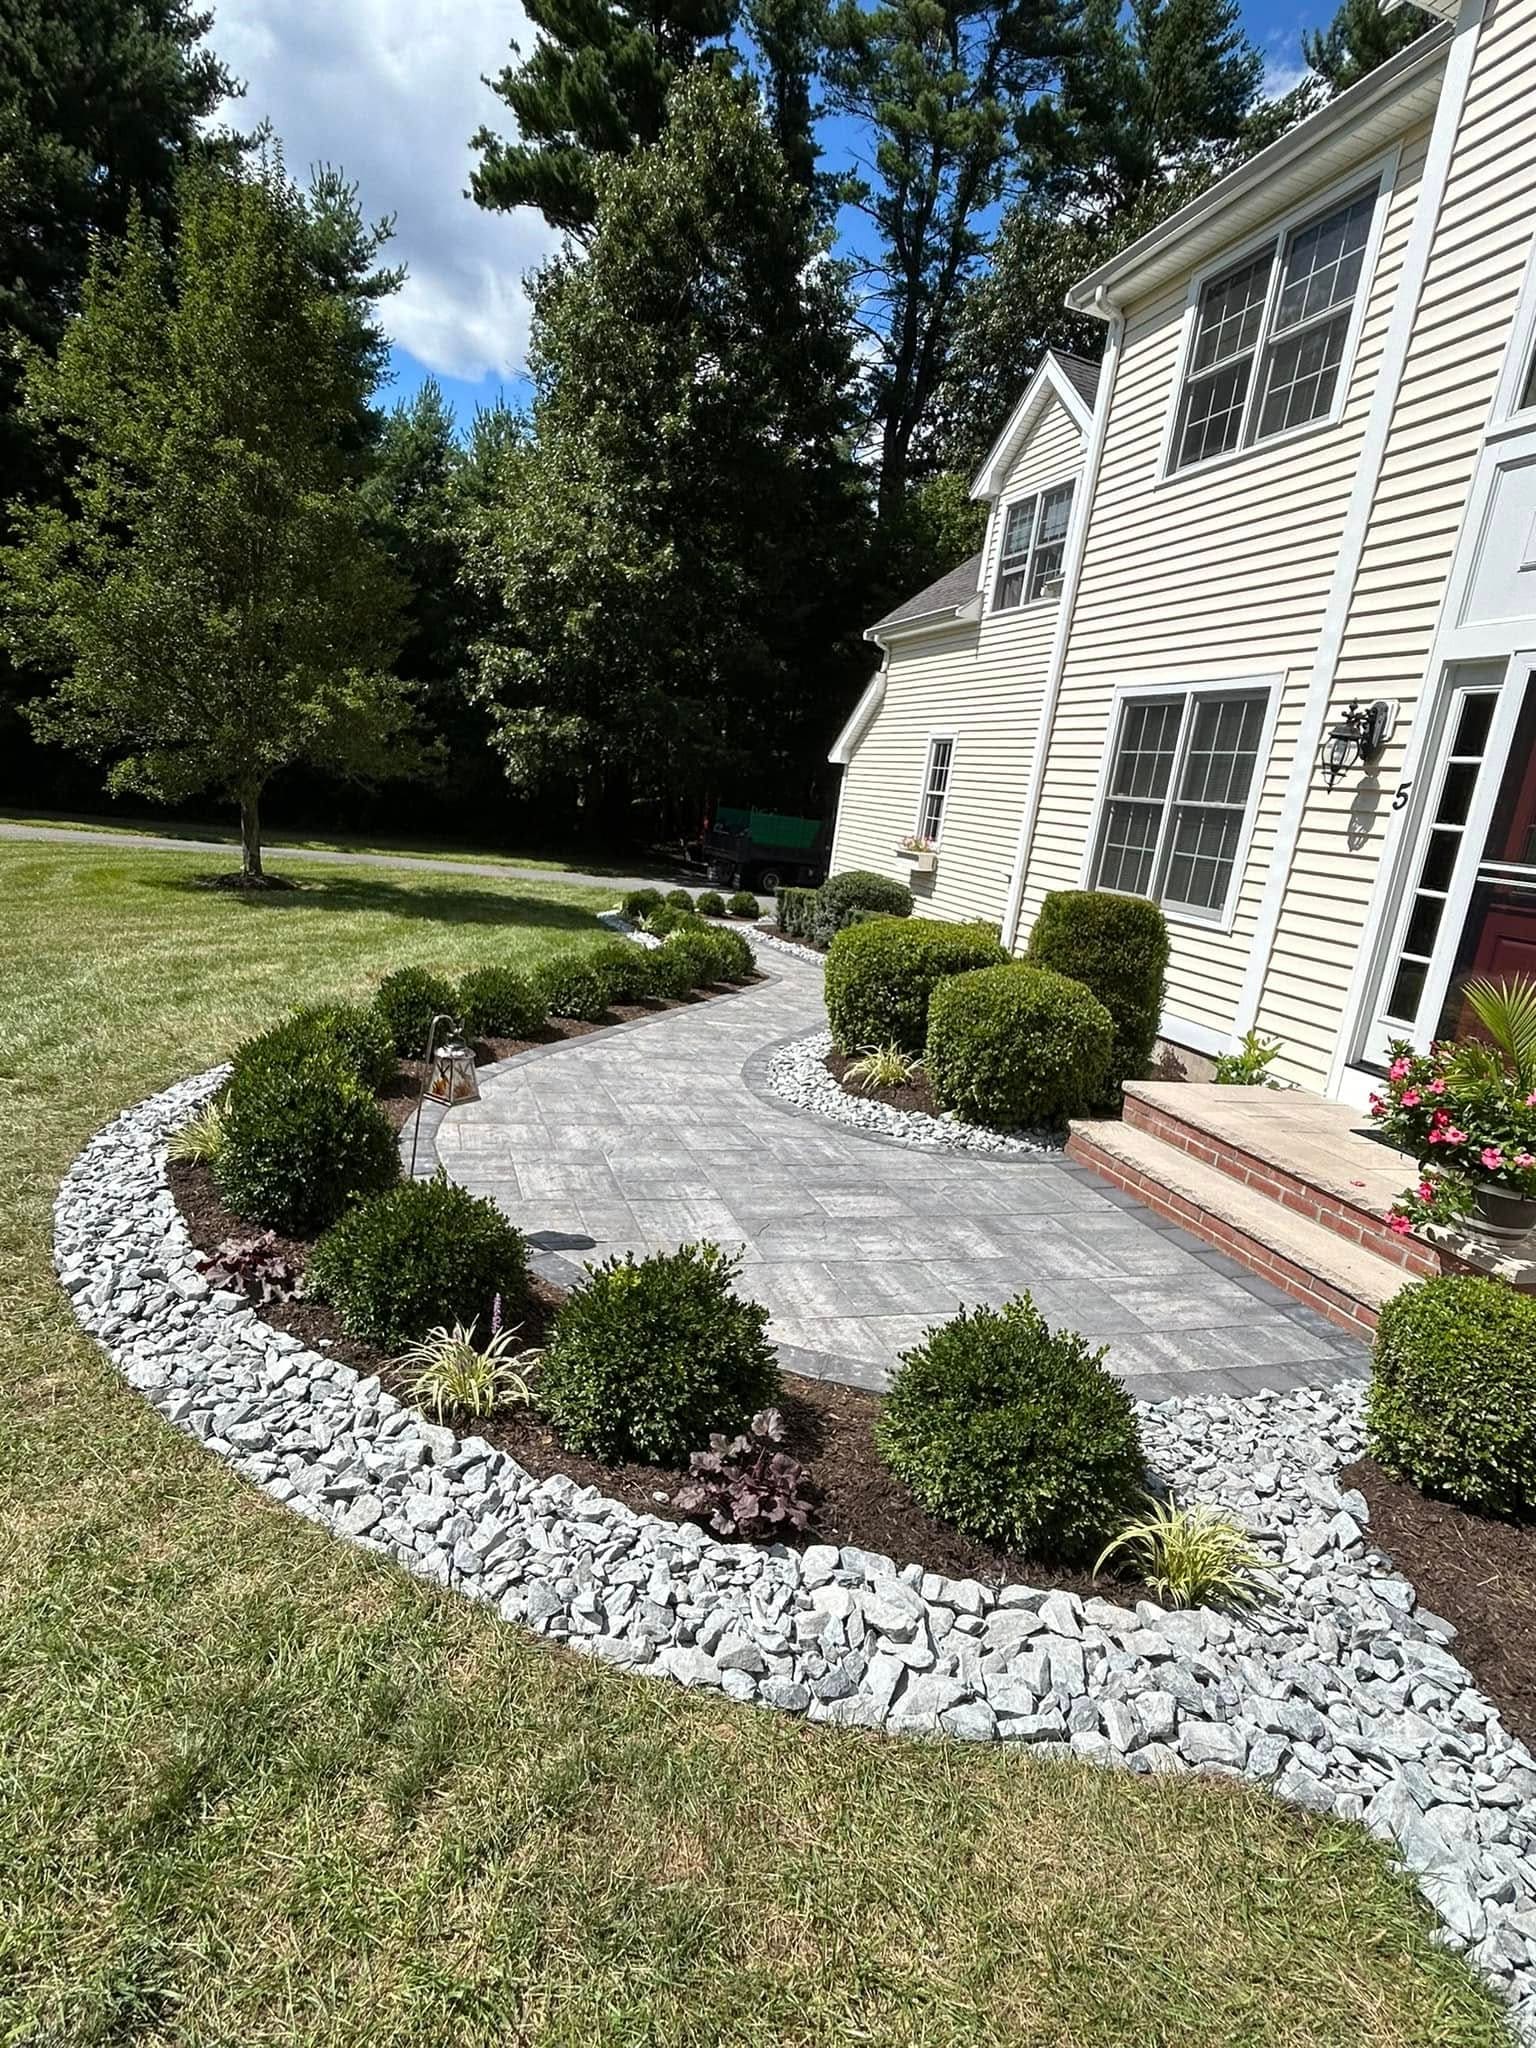
Every photograph on this site is a Kamaye project, built by our crew. Each case study names the materials we used, the site conditions we were solving, and exactly what we built. Nothing here is stock, and nothing here is borrowed.
Most of the case studies include photographs taken mid-build — the base going in, the crew laying stone, the wall before it was capped. Anyone can post a finished patio. Build photos are considerably harder to borrow.
References are available on request. Ask, and we will connect you with the homeowner.
We are working through the archive attaching a confirmed town and year to every project. Where you do not see one yet, it is because we have not verified it — not because we are hiding it. Ask and we will tell you exactly where any of it is.
How we work
An hour on your property, walking the site with you.
A design for the whole property, with real numbers attached.
Our own machines and our own operators.
Self-performed, in-house
One crew from the first stone to the last plant.
What we build
A plan for the whole property — grade, drainage, circulation, planting and hardscape drawn as one thing, then built in phases you control.
Terraces built on a base that survives a New England freeze — full-depth processed gravel, proper pitch, edge restraint that stays put.
Built structures, not furniture — masonry bars, stone fireplaces with real fireboxes and flues, and fire pits set into the terrace they belong to.
The eighty percent of a pool project that is not the pool — coping, decking, drainage, grade, screening and the route from the back door to the water.
Walls that hold — footing, drainage stone, filter fabric and backfill behind the face, whether it is dry-stack veneer or a segmental block system.
Self-performed, in-house. Most design firms in this corridor sub this out and mark it up — we own the machines and run them ourselves.
What clients say
There are no testimonials on this page because we do not publish anything a client did not actually say. Our reviews live on Google, where you can read them in full, see who wrote them, and see the ones we would not have chosen.
We would rather show you the work and let you speak to the homeowner. Ask, and we will connect you with one.
Worked with us? Call (508) 455-7297 and we will send you the review link.
Where we work
We’ll walk the property, talk through how you actually want to use it, and give you a clear read on scope and budget before anything is drawn or dug.