
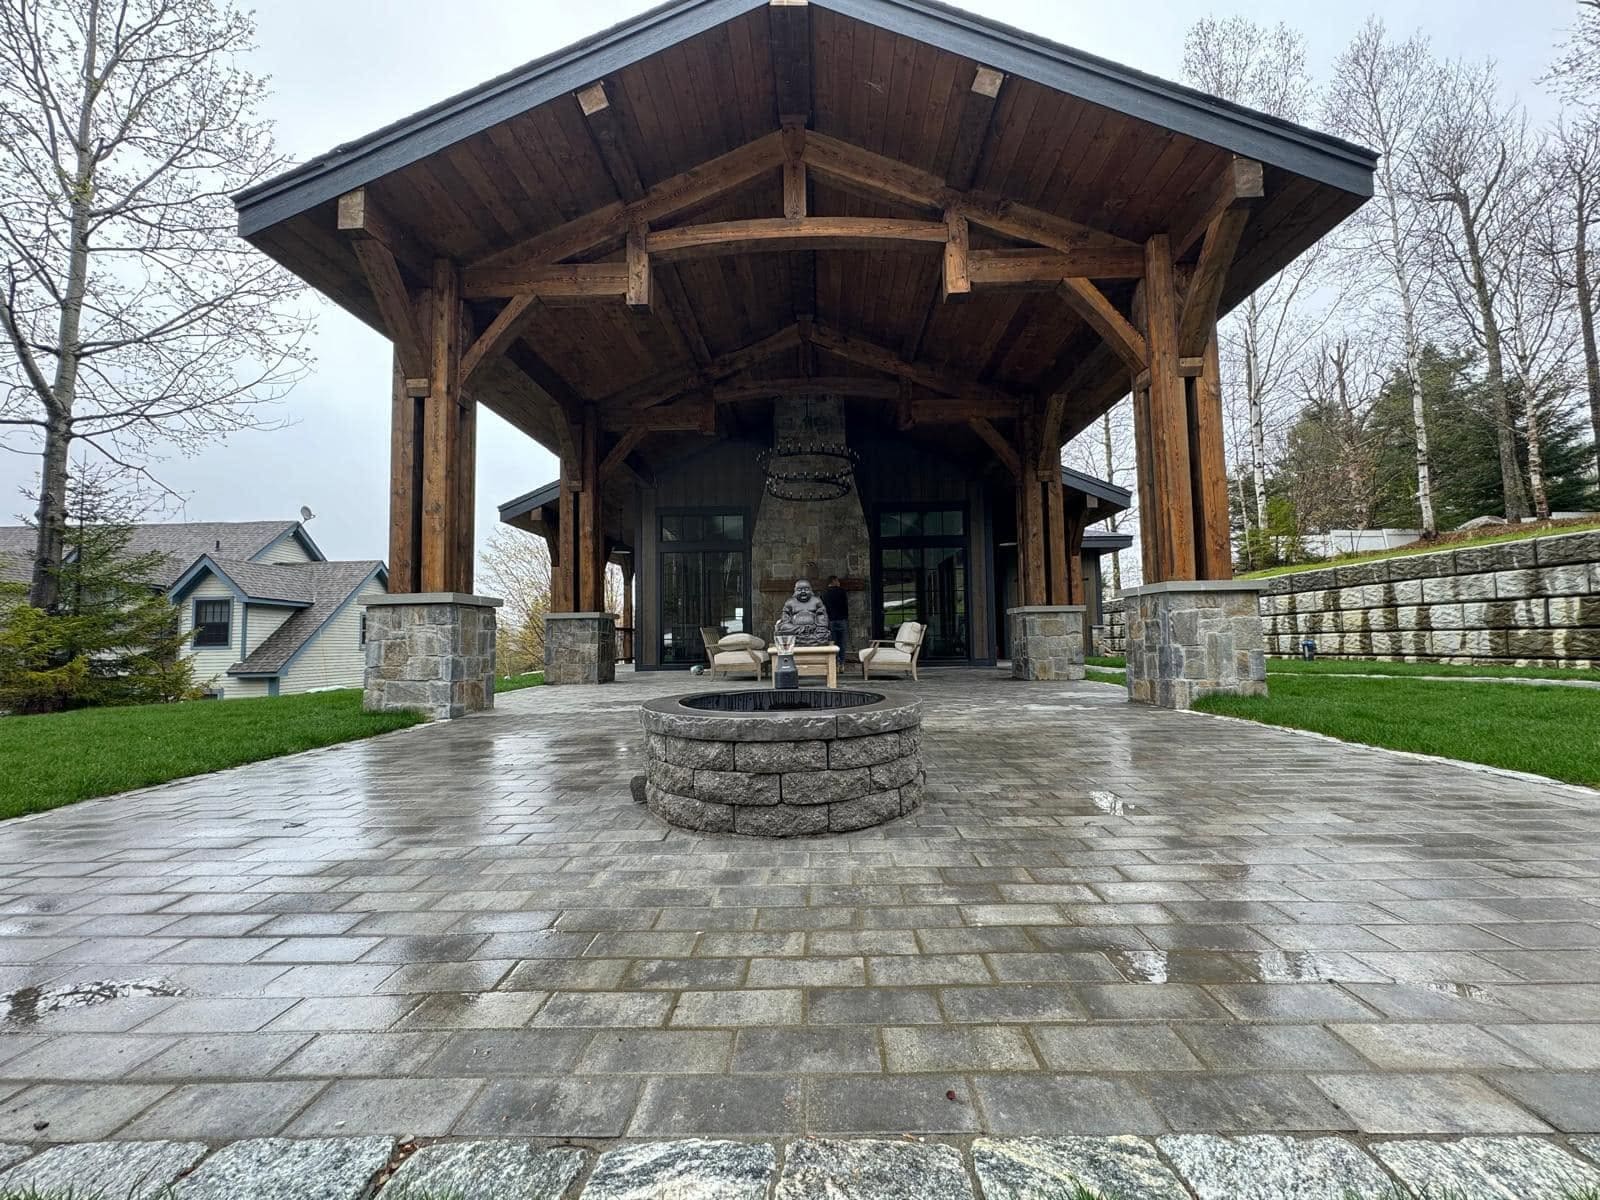
Courtyard, fire pit, retaining wall
Timber-Frame Pavilion & Paver Courtyard
The brief
A timber-frame pavilion sitting well above the surrounding grade, with a level courtyard to build in front of it and a bank behind it that had to be held back before anything could be finished.
The site
The house sits into a slope. Making a usable, level courtyard in front of the pavilion meant cutting into the high side and retaining it, then carrying the finished elevation out to meet the lawn without a step-off. Wet stone in the photographs shows the pitch running clear of the structure rather than ponding against it.
What we built
- Large-format paver courtyard laid in a running bond, carried wall-to-wall between the stone piers
- Circular granite fire pit set on the courtyard centreline, aligned to the pavilion ridge
- Natural stone veneer piers flanking the courtyard entry
- Segmental block retaining wall holding the bank on the high side, capped and finished to lawn
- Full-depth compacted base under the entire courtyard field
Self-performed
Excavation and cut to grade · Base preparation and compaction · Retaining wall
Our own machines and our own operators — not a subcontractor’s schedule, and not a second margin on the biggest line item.