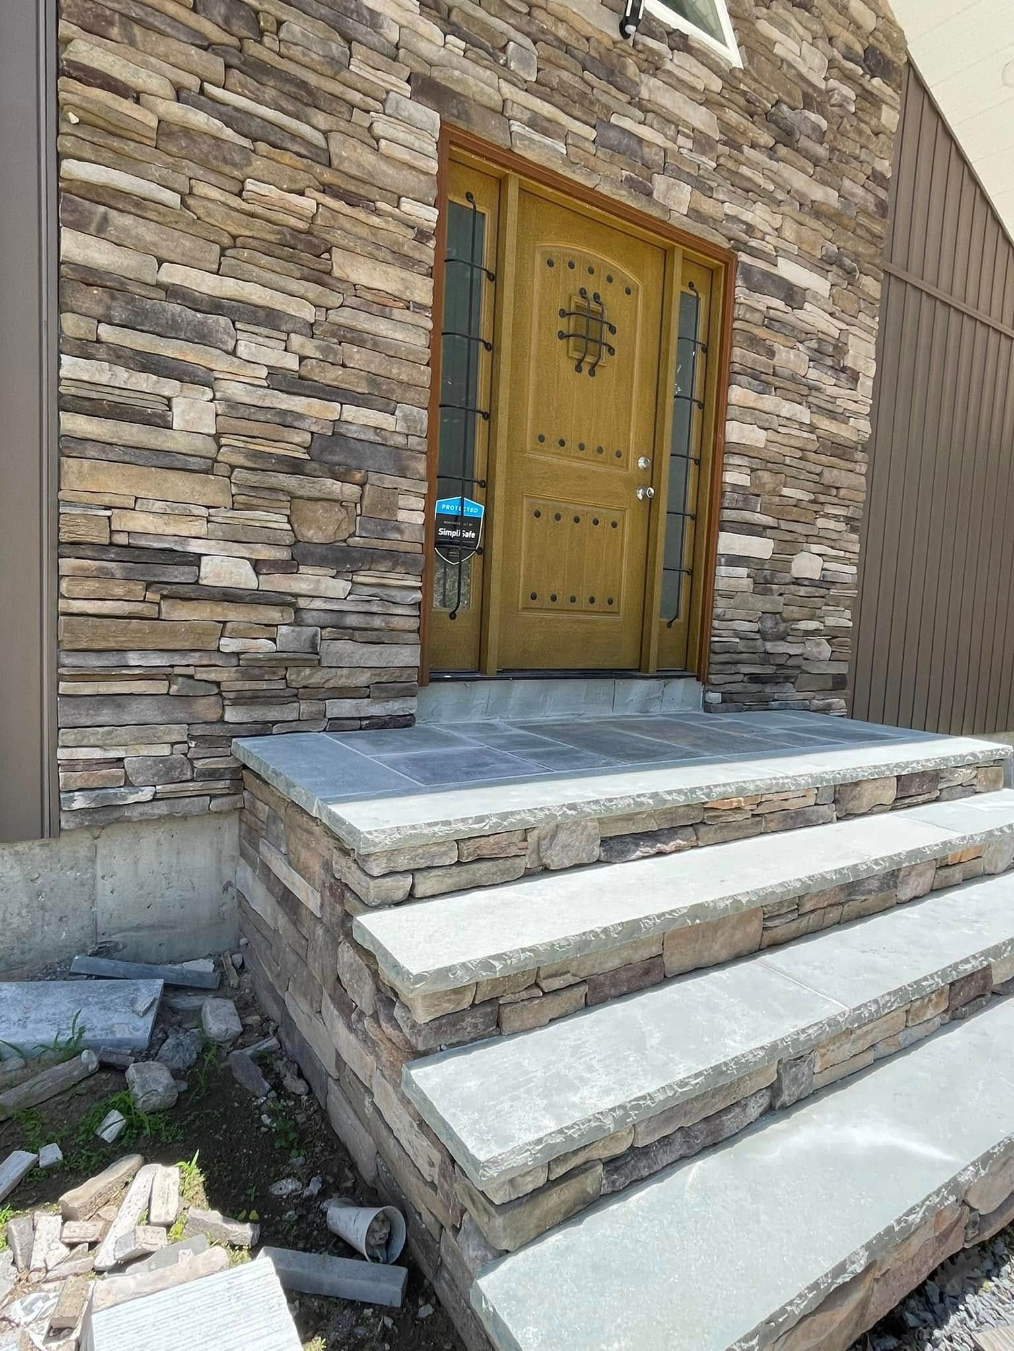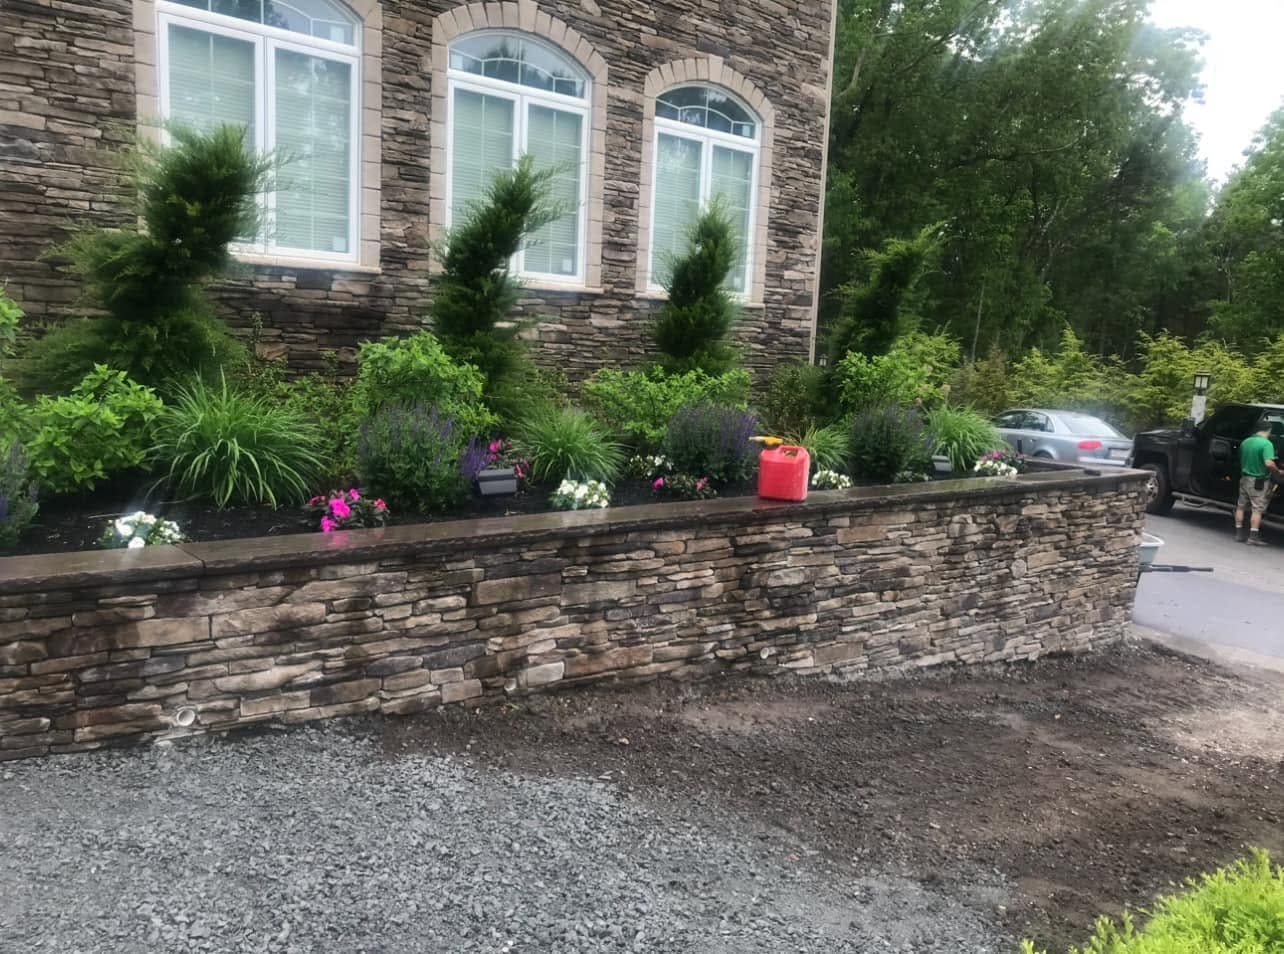
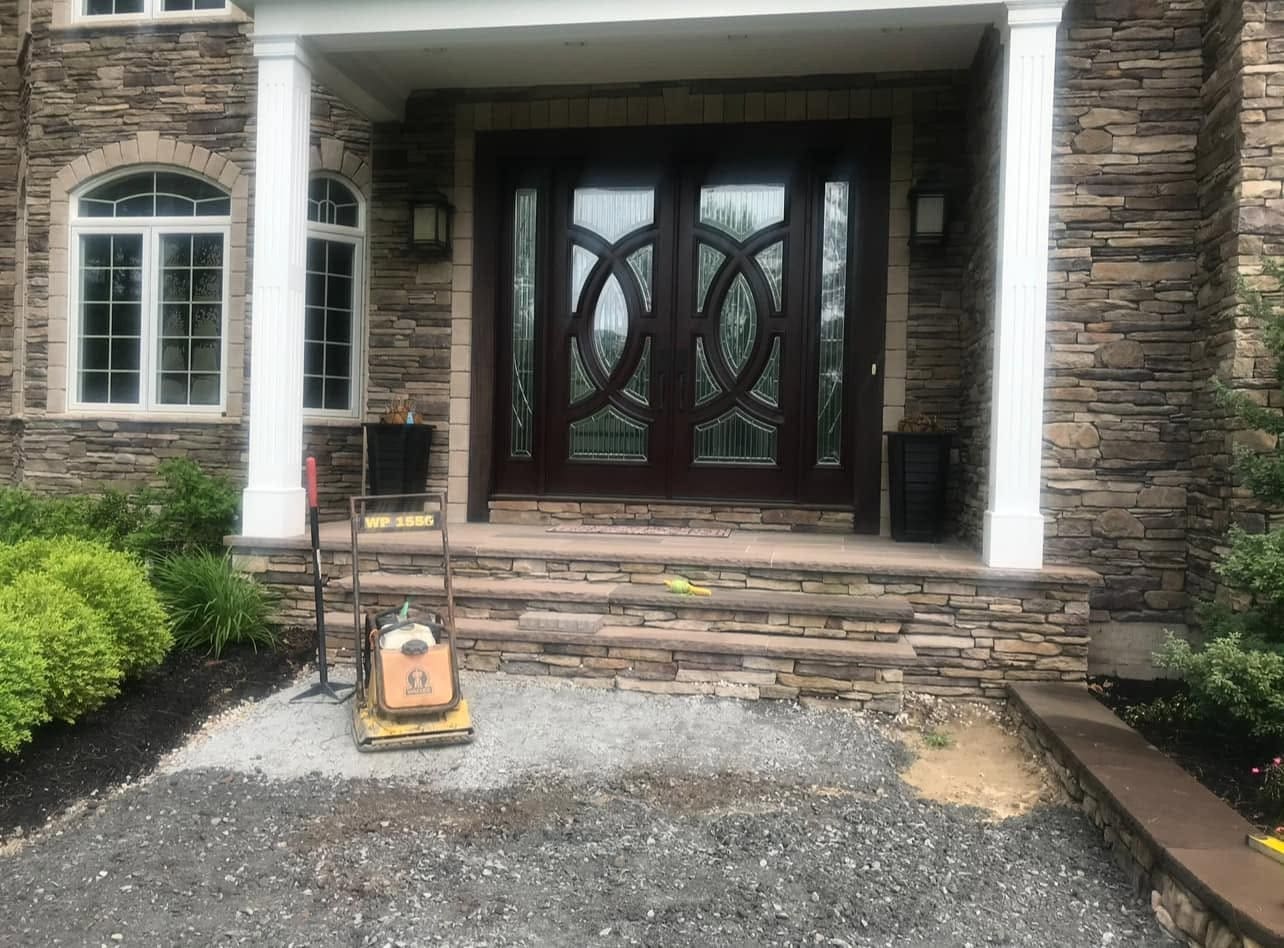
Entry steps, retaining wall, driveway base
Stone Entry Steps & Driveway Wall
The brief
A stone-faced house where the front entry sat a full storey above the driveway, and the bank between the two had never been held. The approach and the retaining had to be solved together.
The site
The driveway was being rebuilt at the same time, which set the finished elevation everything else had to meet. The wall retains the planted bed against the house; the steps carry the rise from the new driveway grade to the entry landing.
What we built
- Entry steps with dry-stack stone veneer risers and full-thickness stone treads
- Landing tiled to match the tread stone
- Dry-stack stone retaining wall with a full-thickness cap, holding the planted bed above the driveway
- Free-draining backfill and filter fabric behind the wall face
- Processed-gravel driveway base compacted in lifts
- Planting above the wall: upright arborvitae, salvia, hydrangea and daylily
Self-performed
Excavation · Base preparation and compaction · Wall and steps · Planting
Our own machines and our own operators — not a subcontractor’s schedule, and not a second margin on the biggest line item.