
How we work
We build for the way you actually live outside.
That starts with understanding how you want to use the property — then planning the whole thing before anyone digs.
- Step 01
The design consultation
An hour on your property. We walk the site with you — grade, drainage, sun, access, what stays and what goes — and talk through how you actually want to use the space.
It is an hour on the ground rather than a number guessed from the road. We dig test holes, check where water goes in a hard rain, and find out whether a machine can reach where the plan will want one.
- Step 02
The plan
A design for the whole property, not just the piece you called about. Materials specified, work phased, and real numbers attached — so you know what it costs before anything is torn up.
If you would rather build it over three years than one, we plan it that way. The point of drawing the whole property is that this year’s terrace already knows where next year’s wall, drainage and planting go, and nothing has to come out to make room.
- Step 03
Site work and excavation
This is the part most design firms in this corridor hand to somebody else.
Our own machines and our own operators. Grade, drainage, and base are what decide whether a patio is still flat in fifteen years, and it’s the part most firms hand to a subcontractor. We don’t.
It is a schedule advantage before it is a cost advantage. When the groundwork is in-house it happens when the plan says it happens, rather than when someone else has an opening — and the largest line item on the job is not carrying a second margin stacked on top of ours.
Nobody photographs a compacted base. It is simply the reason everything above it lasts.
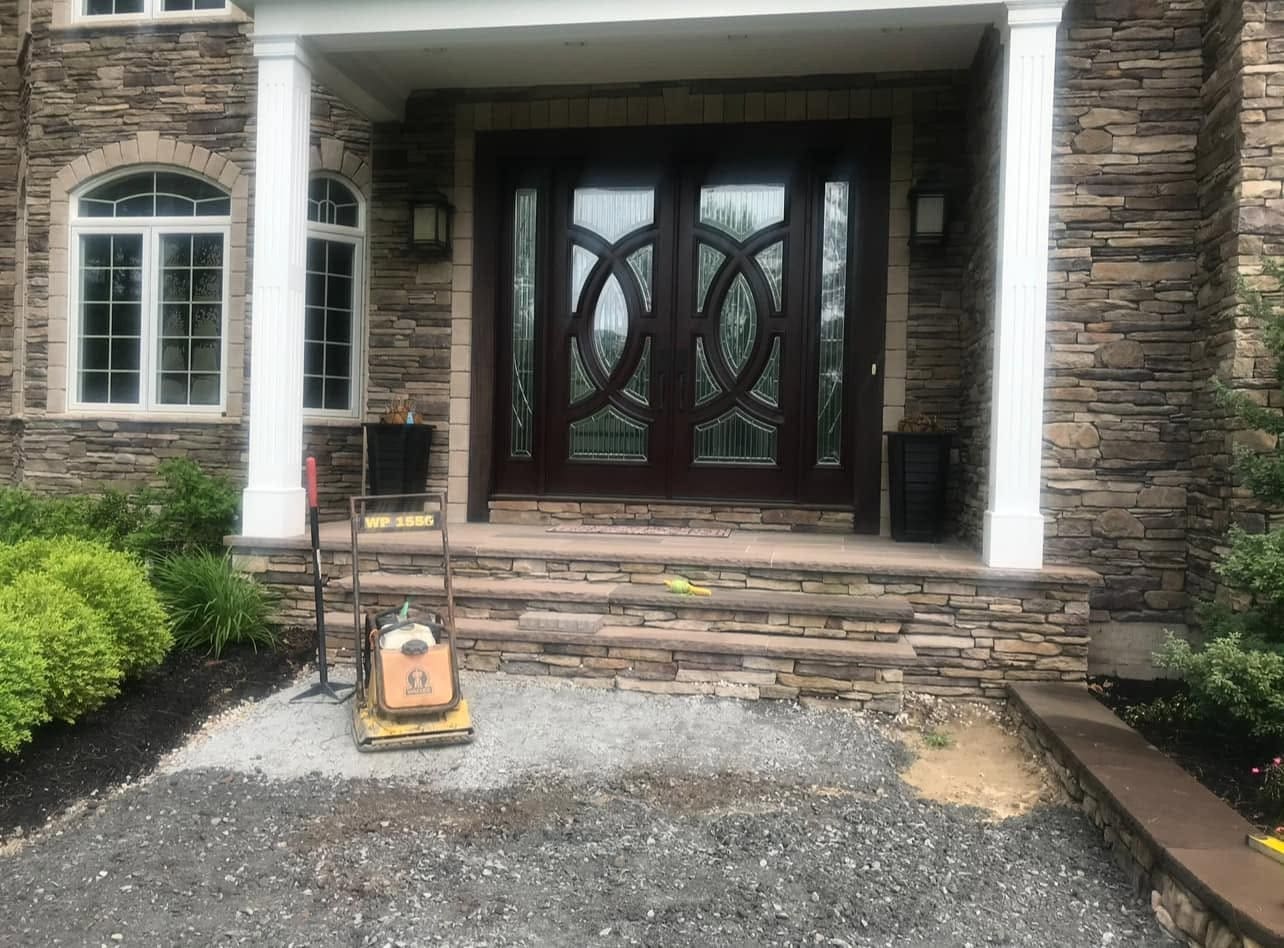
Plate compactor on the processed-gravel base in front of newly set stone entry steps, mid-installation
- Step 04
Construction
One crew from the first stone to the last plant. You get a schedule, and you get told when it changes.
We walk the property with you again at the end of the first season, once everything has settled in — to see what established, what needs adjusting, and whether the way you actually use the space matches the way it was drawn.
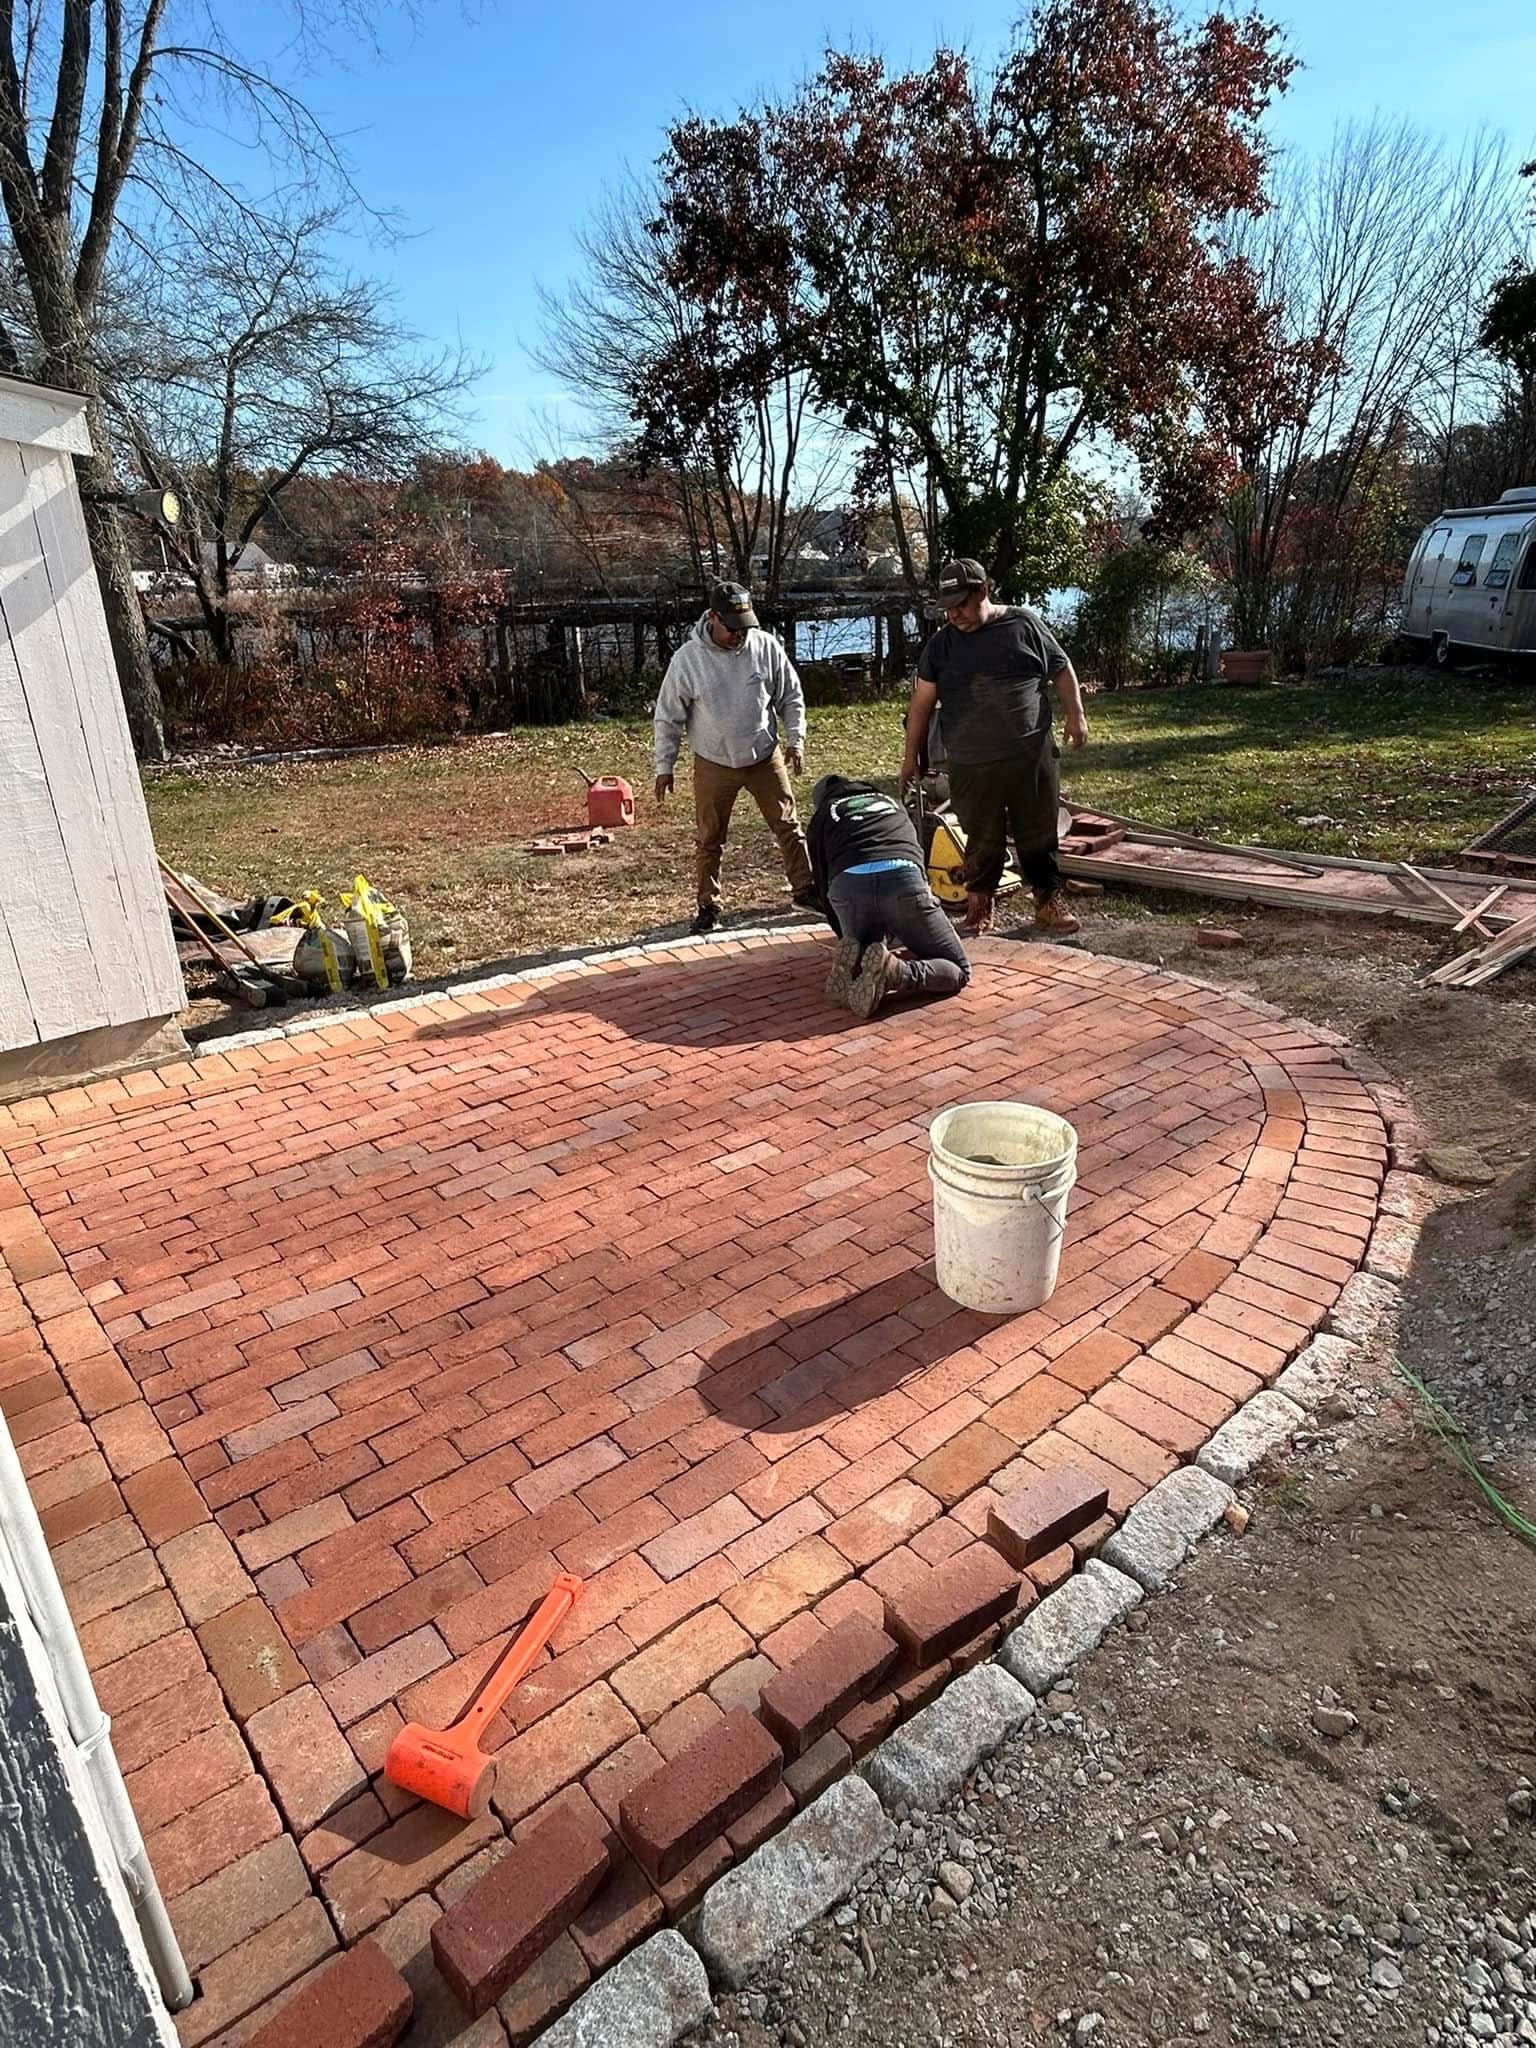
Three-man Kamaye crew laying a radial reclaimed-brick terrace with a granite cobble edge restraint, water beyond
Why we do it in that order
Most outdoor work gets done backwards — the patio goes in, then the wall it needed, then the drainage that should have come before either. Every one of those steps is more expensive than it had to be, and the finished property never quite resolves.
Planning the whole thing first costs a little time at the front and saves the tearing out later. Owning the machines means the least visible part of the job — the part that decides whether the rest of it lasts — is ours to get right rather than someone else’s to fit in.
It starts with an hour on your property.
We’ll walk the site with Rachid, talk through how you want to use it, and give you a straight read on what’s possible and what it’s likely to cost.