Stone Entry Steps & Driveway Wall
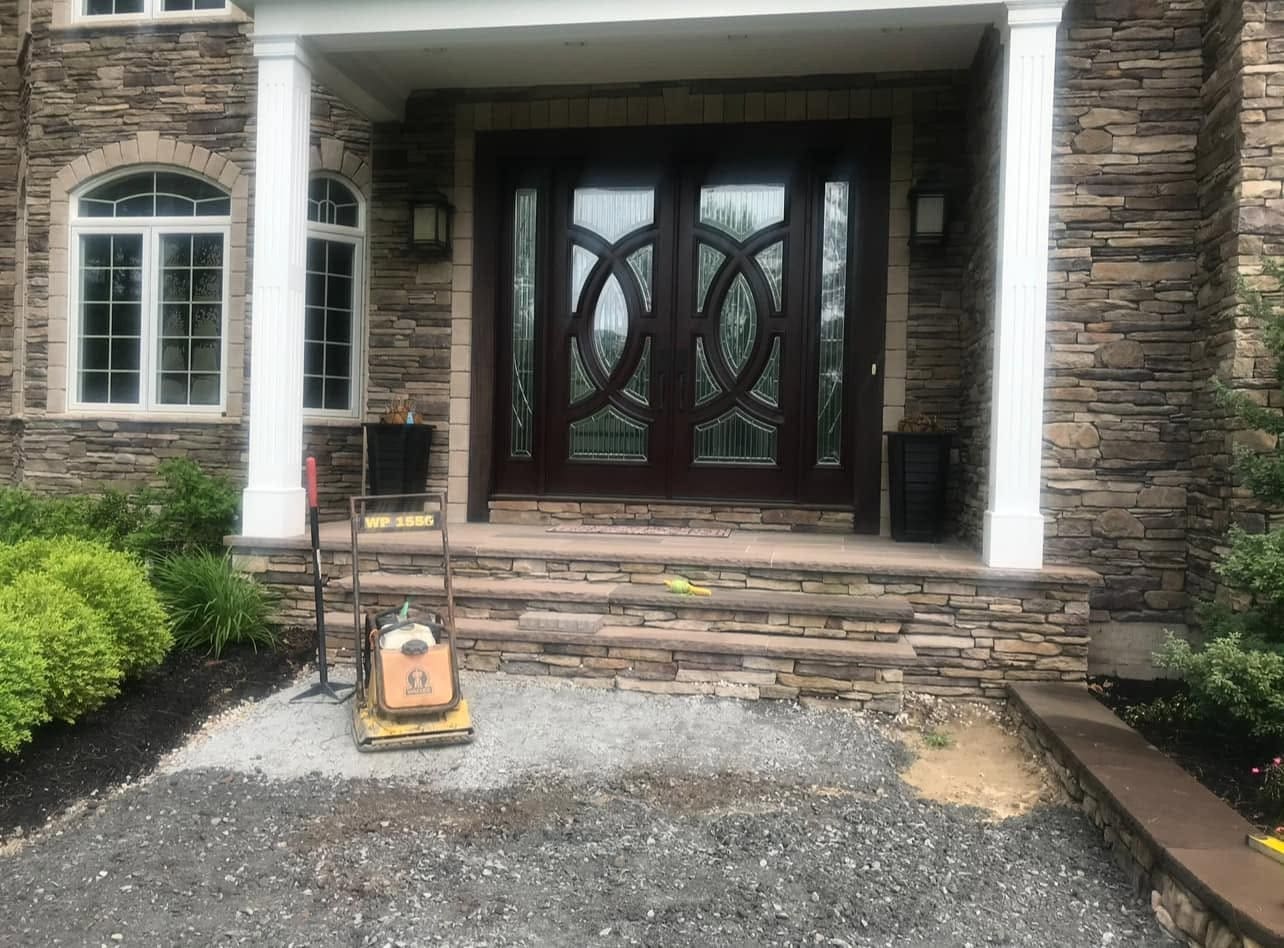
Entry steps, retaining wall, driveway base
Build photos included

Groundwork
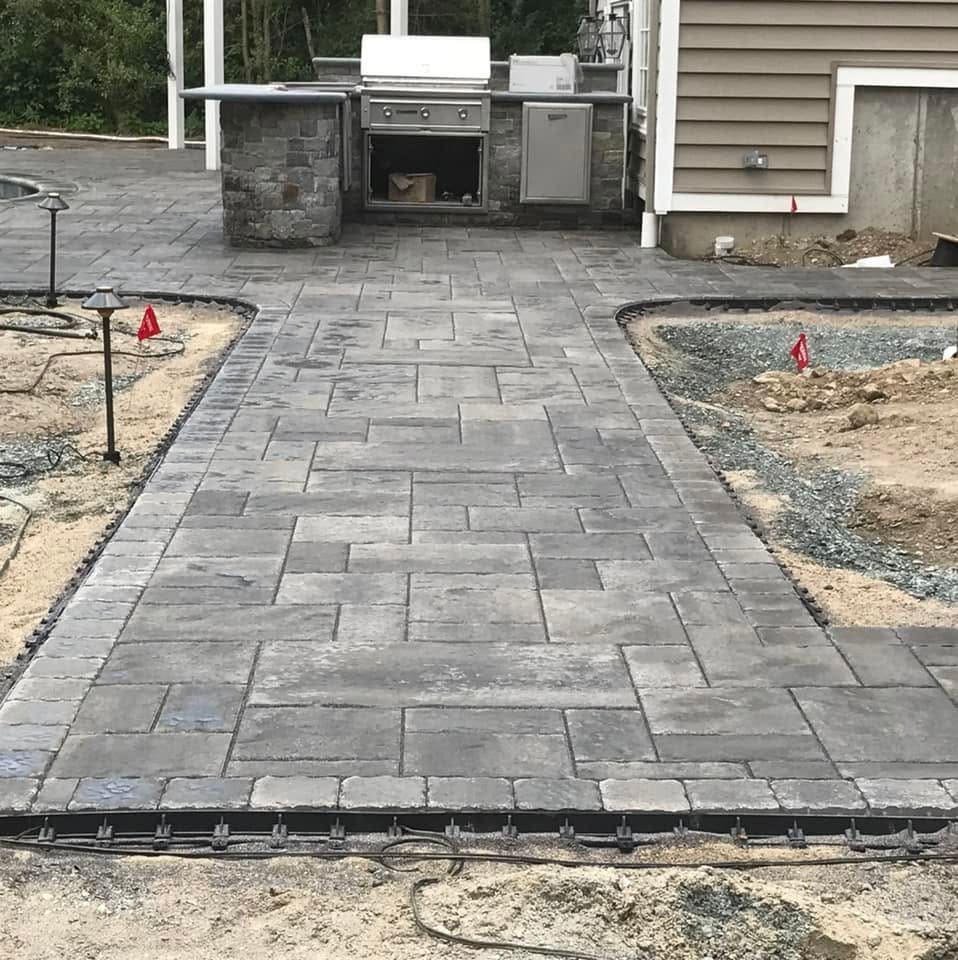
Self-performed, in-house. Most design firms in this corridor sub this out and mark it up — we own the machines and run them ourselves.
This is the part of the work that decides whether everything above it lasts, and it is the part most design-build firms hand to a subcontractor. We do not. The excavation, the grading and the drainage are ours.
That is a schedule advantage before it is a cost advantage. When the base work is in-house, it happens when the plan says it happens rather than when someone else has an opening. And there is no second margin stacked on top of the largest line item on the job.
The work itself is unglamorous and non-negotiable: getting fall away from the foundation, intercepting surface water before it reaches the house, routing roof and deck water to somewhere it can leave, and taking bases to full depth so the terrace above sits still.
What it typically costs
Volume of material moved, disposal, access for equipment, and whether ledge turns up are the variables. Ledge is the one that changes a number materially, and this corridor has plenty of it.
We would rather give you a real figure for your property than a range wide enough to be meaningless. That is what the consultation is for — an hour on the ground gets you a number you can actually plan against.
Built by us
Common questions
We’ll walk the property, talk through how you actually want to use it, and give you a clear read on scope and budget before anything is drawn or dug.